New Listing
722 N 15th Street,Arkadelphia, AR 71923
Arkadelphia, AR 71923

Description
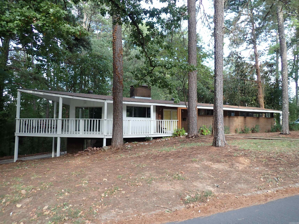
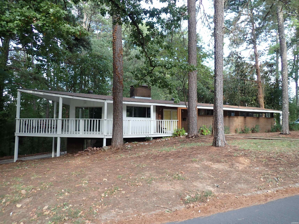
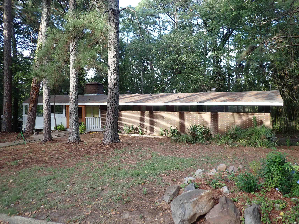
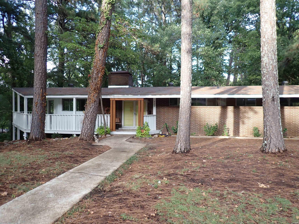
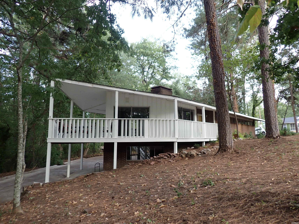
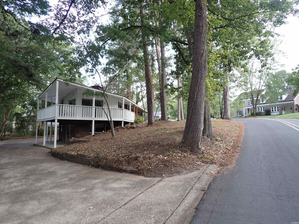
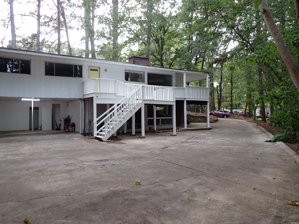
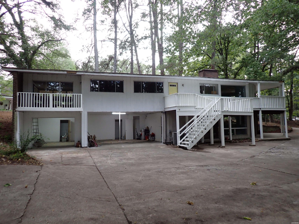
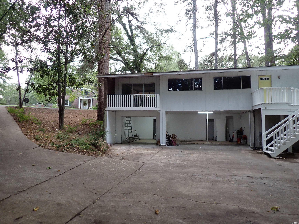
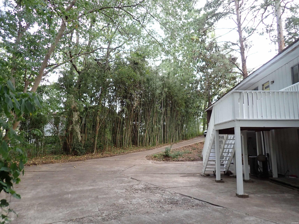
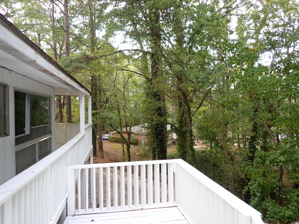
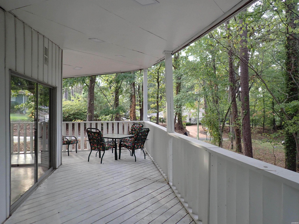
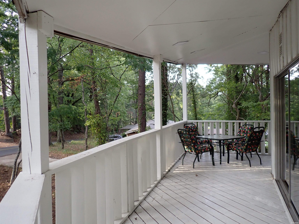
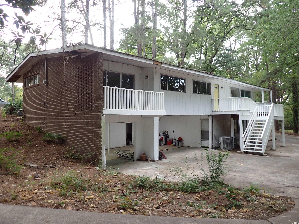
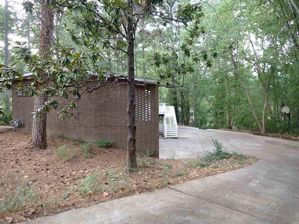
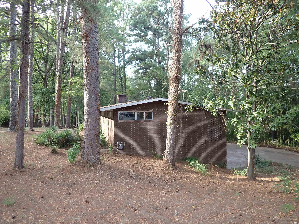
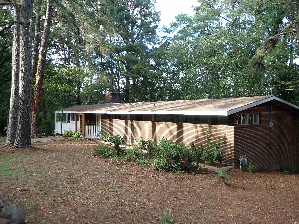
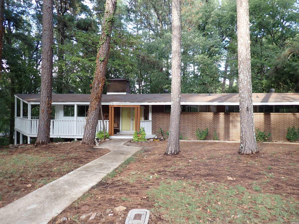
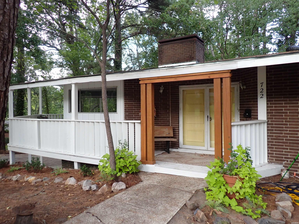
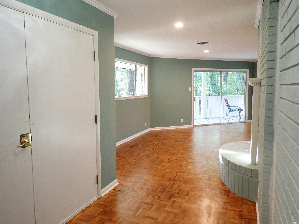
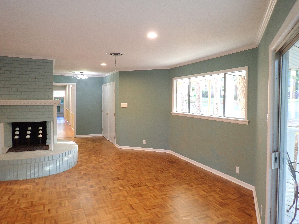
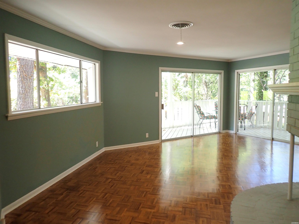
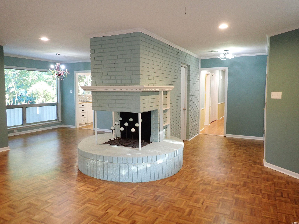
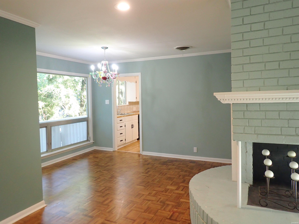
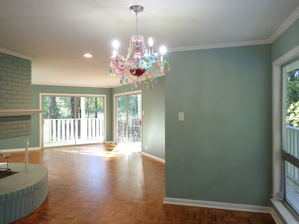
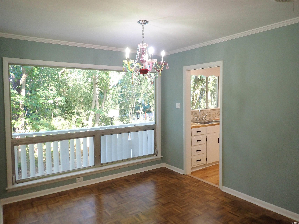
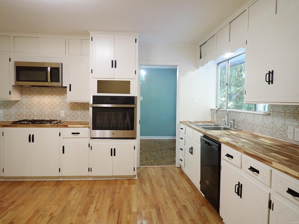
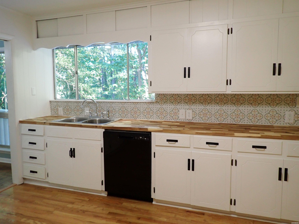
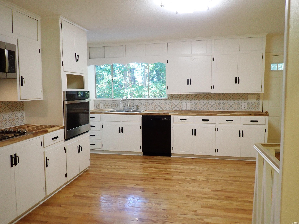
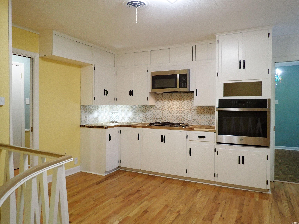
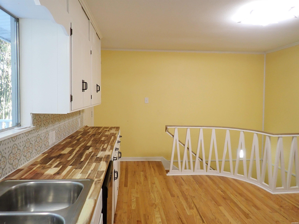
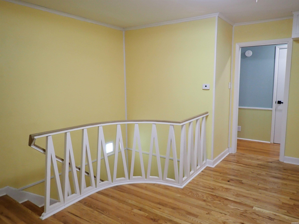
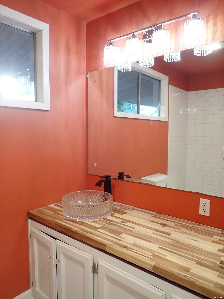
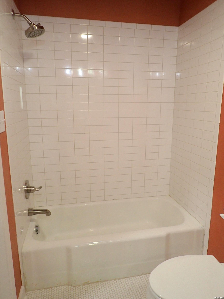
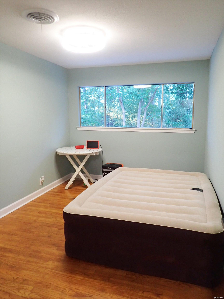
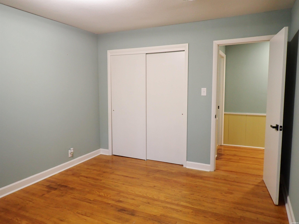
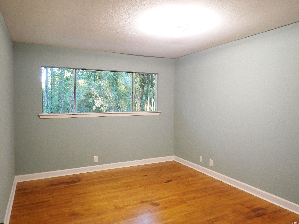
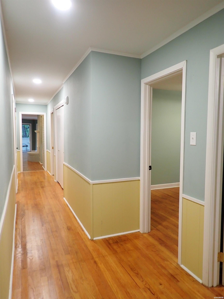
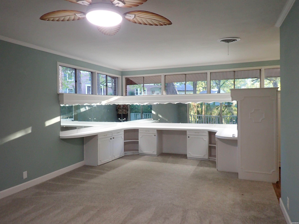
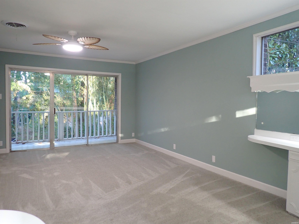
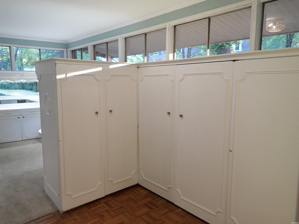
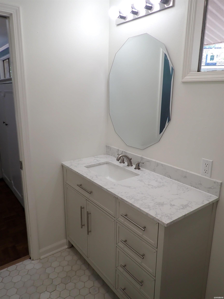
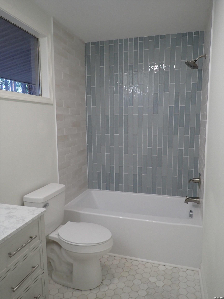
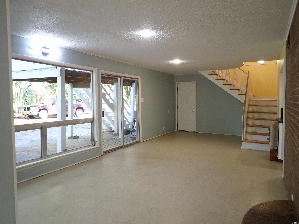
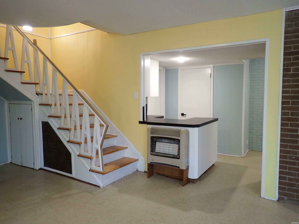
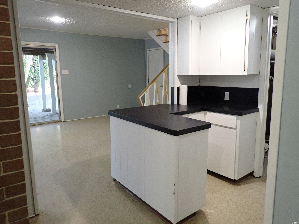
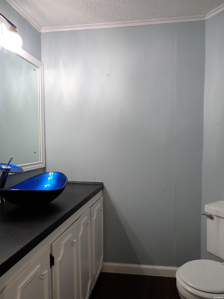
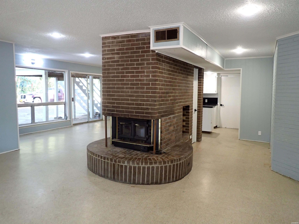
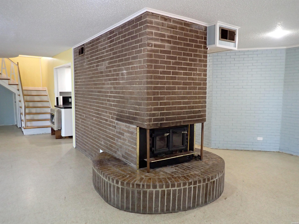
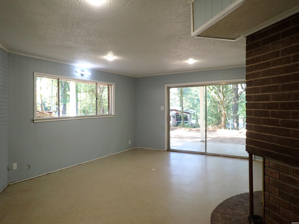
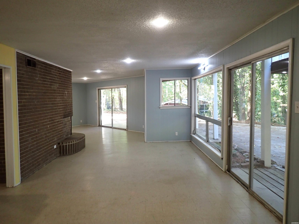
Approx. 3,100 SQ. FT., heated/cooled with 3 BEDROOMS and 2 BATHS (newly updated) on the main-level -and- an optional FOURTH BEDROOM with half BATHROOM on the lower 'walk-out' basement level --- which can be 'GUEST QUARTERS' -or- a MANCAVE -or- a DEN & RECREATIONAL AREA for the entire family. You decide! There is also an oversized double garage with workshop space on 'walk-out' basement level of this residence --- with complete access to the fabulous circular concrete driveway encircling the perimeter of this 'one-of-a-kind' HILLSIDE LOT. The main-level of this home features a double door ENTRY, the main LIVING AREA with fireplace, FORMAL DINING, an 'EAT-IN' KITCHEN with recent updates including real 'BUTCHER-BLOCK' WOOD COUNTERTOPS & newer appliances, & the majority of the BR's & BA's. There is also an AWESOME 'WRAP-AROUND' COVERED PORCH on the main (upper) level of this residence MEASURING OVER 600 SQ. FT. --- which coupled with the unique shape of the West exterior elevation & interior floorplan of this custom-designed structure --- has made it an Arkadelphia LANDMARK HOME known as 'The Boat House'. Come and explore this once in a lifetime opportunity to own a local treasure! Please note: Two other areas of the interior of this residence also provide the dreamy atmosphere of being on a large boat/yacht: The Principal Bedroom Suite's 3-sided, mirrored vanity with windows above (on 1 entire end of the bedroom) plus a private outdoor balcony -and- the main-level's interior stairway with impressive balustrade (in the center of the house) leading from the 'eat-in' kitchen to the open floorplan of the lower-level's 'bow-shaped/front of boat' multi-purpose, interior living space.
Details
| MLS # | 157672 |
|---|---|
| Listing Type | For Sale |
| Style | House |
| Sub-Type | Resale |
| Status | Active |
| Year | 1963 |
| Days On Site | 5 |
| Listing Provided By | Reeder Realty | Thomas Reeder |
Features
| Bed(s) | 4 |
|---|---|
| Bath(s) | 3 Total |
| SQ Feet | 3,100 |
| Basement | Y |
| Acreage | 0.83 |
Interior
| Interior Features | Dry Bar, Washer Connection, Dryer Connection-Electric, Water Heater-Gas, Laundry Chute, Built-Ins, Ceiling Fan(s), Primary Bedroom w/Bath |
|---|
Exterior
| Exterior Features | Patio, Deck, Porch, Shop |
|---|---|
| Foundation | Slab |
Parking
| Parking | Two Car, Other (See Remarks), Garage, Rear Entry |
|---|
Taxes
| Property | 2189 |
|---|
Area Information
| State | AR |
|---|---|
| County | Clark |
| City | Arkadelphia |
| Zip Code | 71923 |
| Area | Clark |
| Community Name | Country Club Addn |
| School District | Arkadelphia |
| Listing VS Median (in Country Club Addn) | |
Price: $289,500 low | high Med: $289,500 sqft: 3,100 low | high Med: 3,100 $ / sqft: $93 low | high Med: $93 On site: 5 low | high Med: 5 | |
Request a showing
Request a showing
Contact
Learn More About This Property

| State | AR |
|---|---|
| County | Clark |
| City | Arkadelphia |
| Zip Code | 71923 |
| Area | Clark |
| Community Name | Country Club Addn |
| School District | Arkadelphia |
| Listing VS Median (in Country Club Addn) | |
Price: $289,500 low | high Med: $289,500 sqft: 3,100 low | high Med: 3,100 $ / sqft: $93 low | high Med: $93 On site: 5 low | high Med: 5 | |